
Crypto Landsale
Loaded Lions Mane City: Fractured Fate



Renders, walkthrough films and tours you can navigate — produced while the building,
the interior or the masterplan still exists only as drawings.
Your drawings, BIM or CAD files and finishes schedule become one accurate 3D environment, built once and then published in whatever formats the project calls for — print-resolution stills, a camera-led walkthrough film, a tour that runs in a browser. Four in-house studios and remote delivery mean the work reaches clients wherever the site happens to be.
Trusted by



































Loaded Lions Mane City: Fractured Fate
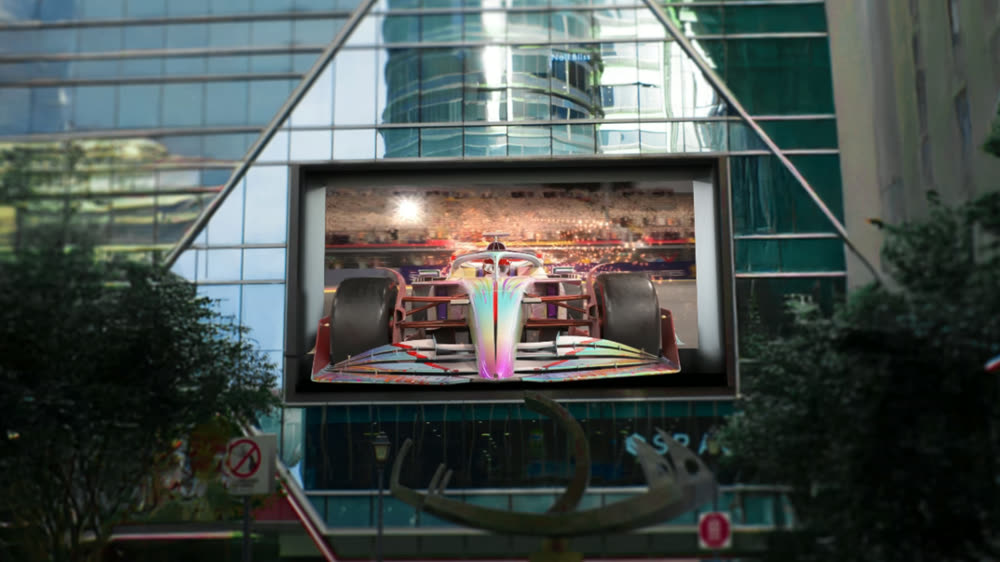
F1 3D Anamorphic
LizGallery Digital Art

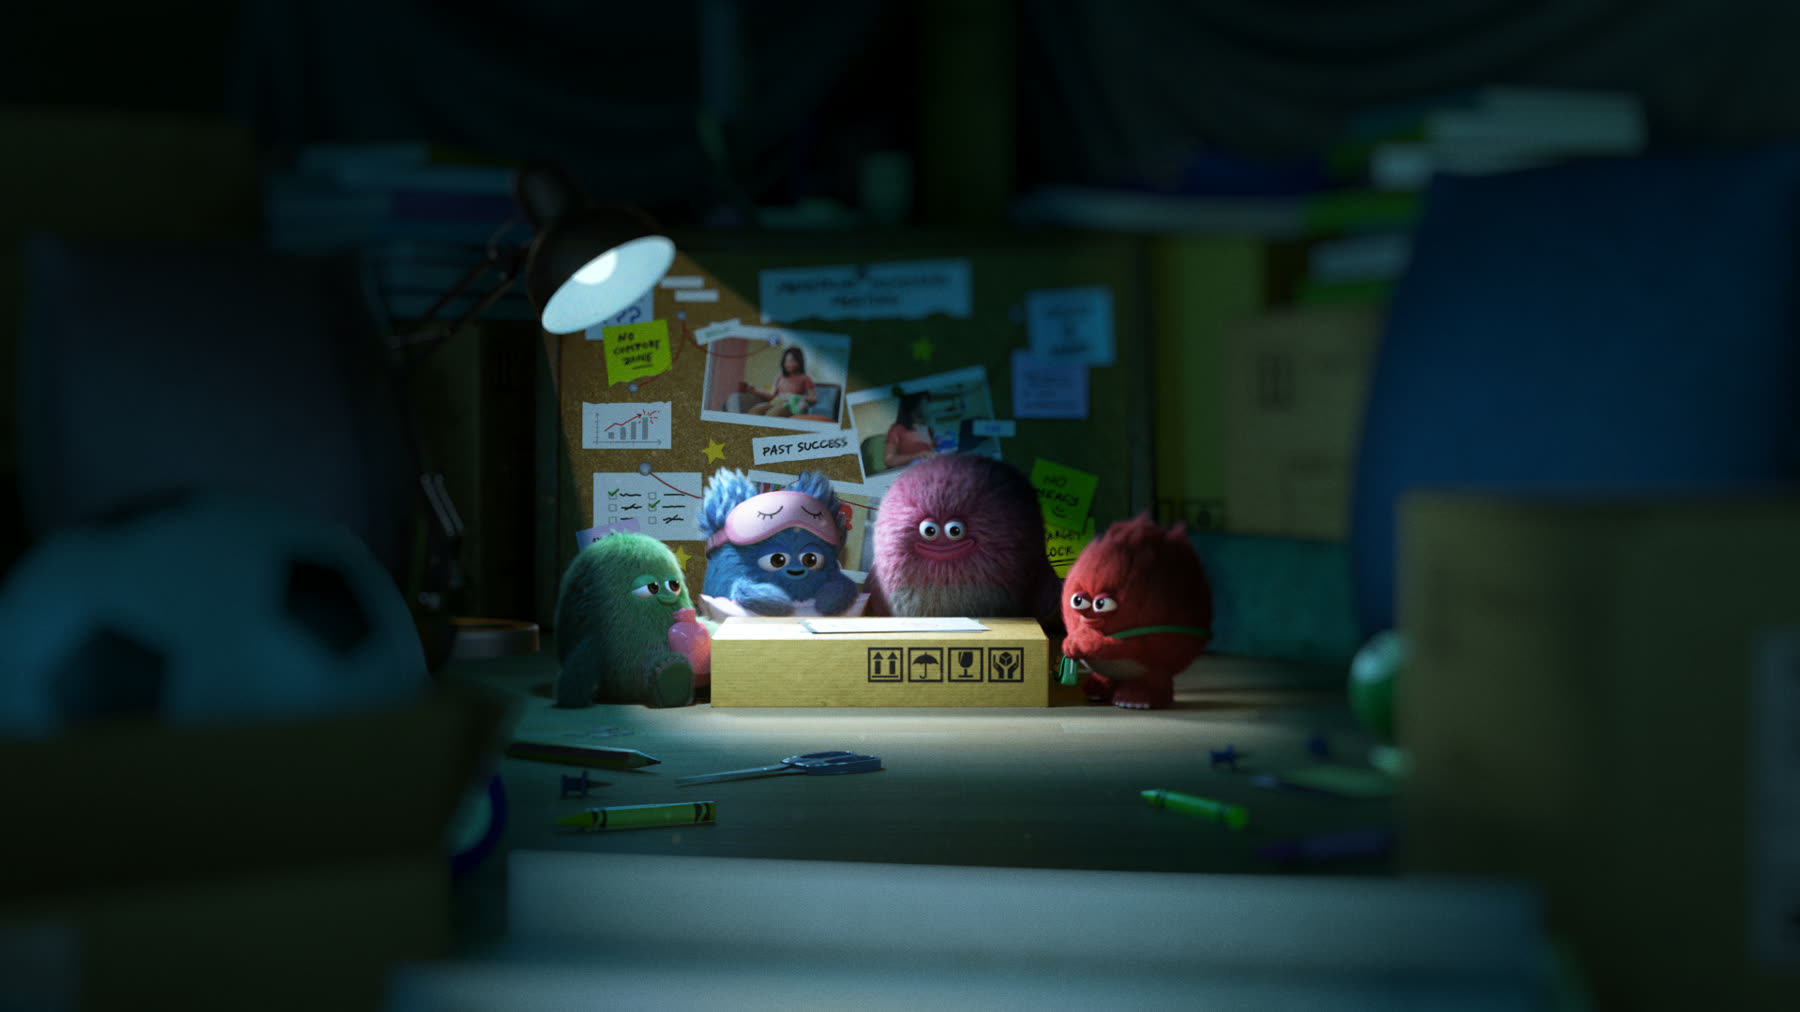
“Tame Your Menstrual Monsters” 3D Character Animation
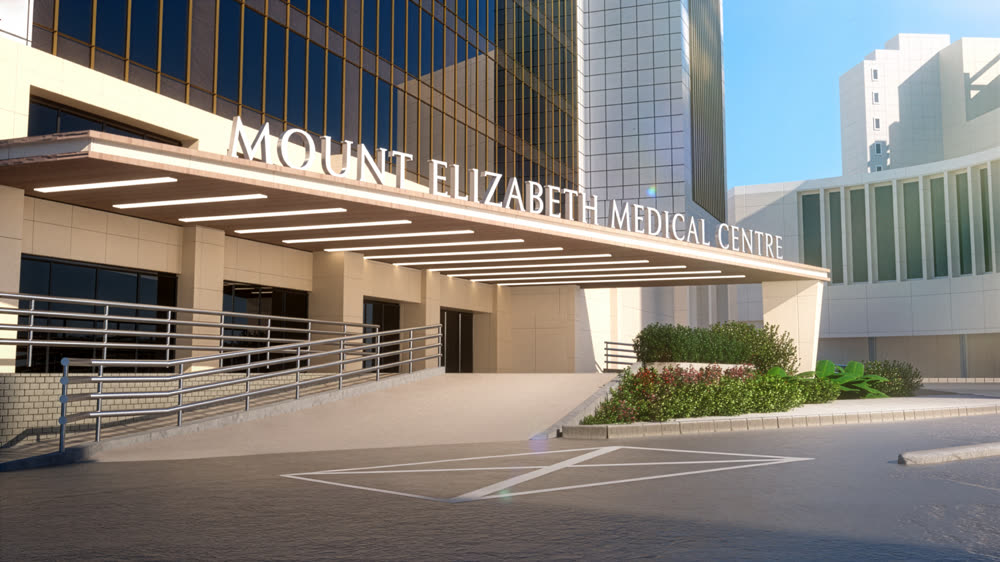
Approval boards and sales galleries only accept a visual as evidence if the space in the picture is the space that will exist. That is a modeling discipline before it is an aesthetic one: dimensions taken from your drawings, surfaces taken from your specification, lighting rigged to behave the way daylight and fittings will behave on the site itself — sightlines, reflections, time of day included. Hold that line and the imagery starts doing real work: design gets signed off against it, units get pre-sold off-plan from it, a retail or exhibition concept clears approval while it is still paper.
Superpixel has run as an animation studio since 2015. Spatial and environment work sits alongside the product and character projects delivered for brands such as Hilton, Mastercard, Shiseido and BytePlus, plus industrial and engineering visualization briefs. Modeling and texturing, lighting, camera and post all stay in-house across four studios — Vancouver, Melbourne, Singapore and Jakarta — with remote delivery elsewhere, so one build feeds every deliverable instead of each format being rebuilt from scratch.
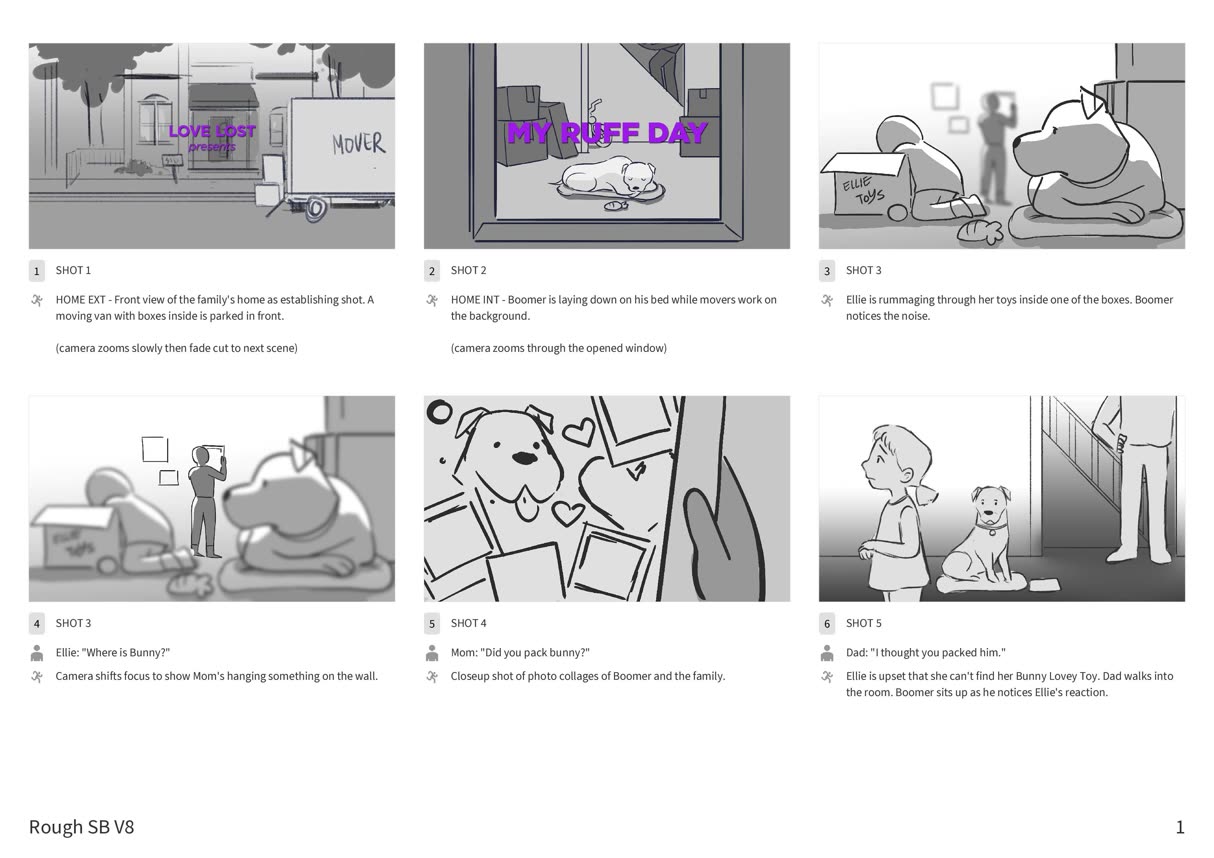


Five formats the same environment can produce. Teams usually commission one first,
then add the others once the model is standing.
One route, one camera, cut as a short film — arrival, threshold, then the interiors the scheme is actually sold on. Plays at a launch or on a phone.
Best For:
Launch films / investor decks / show suites / paid social
Frames that read as photography of a finished building. Facades, lobbies, unit interiors — daylight, furniture and specified finishes already in place.
Best For:
Sales collateral / planning submissions / press imagery / hero frames
The viewer steers. A unit, a floor or an entire venue, explored in whatever order suits them, in the browser or on a touchscreen.
Best For:
Off-plan buyers abroad / showroom kiosks / project microsites / broker packs
Where fit-out decisions get argued out — joinery, loose furniture, lighting layers — rendered at room scale so two options can sit side by side until one is chosen.
Best For:
Fit-out sign-off / joinery detail / hospitality interiors / workplace
Whole-site geometry: masterplans, mixed-use estates and exhibition builds, with the phasing modeled, so stakeholders can judge stage by stage before ground is broken.
Best For:
Masterplans / phased build-out / stand design / stakeholder review
A predictable five-step process. No surprises, no scope creep.
Brief, audience, message, success metrics
Script, style frames, storyboard
Illustration, animation, sound design
Two structured rounds of revision
Final files, cutdowns, captions
FAQ
Native geometry if it exists — Revit, BIM, CAD or SketchUp — together with plans, elevations and whatever materials or finishes schedule has been settled. If all that exists is a set of flat drawings or hand sketches, that still works; it simply adds a modeling stage before anything can be lit. The first call is an inventory: we go through what you already hold, name what is missing, and agree who is chasing it.
The same way it would work down the corridor. Frames go out at each stage against a numbered shot list, notes come back written against those numbers, and the next pass answers them. Superpixel runs studios across Asia-Pacific and North America, which covers briefs across time zones without a review depending on everyone being awake at once.
That is the standard the work is held to, and it is the whole reason for the modeling discipline. Dimensions follow your drawings, materials follow your specification, and the lighting is rigged to behave the way daylight and fittings behave on the actual site. Imagery that ends up carrying design sign-off or off-plan sales cannot afford to flatter — an approximation only postpones the argument.
It should, and commissioning that way costs less than commissioning twice. The environment gets built once, then published as high-resolution stills, a walkthrough cut in landscape or vertical, and a tour that opens in any browser or on a touchscreen at a sales suite. Because all three trace back to the same geometry and the same materials, the pitch deck and the project website never look like two different buildings.
By what the scope actually contains: view count, whether the output stops at stills or extends to a film and a navigable tour, how much interior detail sits inside each frame, and how many approval rounds your chain runs. The completeness of your source files moves it too — sparse drawings mean more modeling before any camera is placed. Send the shot list and the drawings, and the quote comes back fixed against them.
Two things, mainly. Volume — a short set of stills clears far quicker than a full film plus an interactive tour of a large scheme — and whether the design has genuinely stopped moving. Once drawings settle, a date can be held; amendments arriving after production starts reset it. We commit to dates when the shot list and the source files are in hand, rather than quoting a duration before either exists.
TESTIMONIALS
SuperPixel can be trusted to deliver creative animation work. Their experienced team is easy to work with, always available to guide us, and clear in managing project timelines and expectations. It has been a breeze working with them.


The event went smoothly, and it was a successful New Year's Eve celebration for us. Thank you, SuperPixel, for all the work and support you put into making it happen.

The work SuperPixel has provided us has been nothing short of great. Their revisions were spot on, and the final result matched what we had in mind. It has been a pleasure working with the team.

Really enjoyed working with SuperPixel, they are able to fully understand the creative needs of different projects given and deliver the animations accordingly. At the same time, the team is also very accommodating, clear and quick with their works.

The visuals were heartwarming and beautifully captured the story we wanted to share. It was a fantastic collaboration! The team's creativity and dedication brought our idea to adorable character, amplifying our message in a powerful way.
The animations enhanced our campaign! Delivering a polished and impactful message. The team's creativity and adaptability brought our vision to life effortlessly.

Tell us what has to be proved, and to whom, and we’ll spec the deliverables against that. The drawings and a finishes schedule are enough to price it — fixed quote, no day rates.